
Life around Lake Crescent
Choose a category, then tap any place to see it on the map. Walk times are from 94 Lake Crescent.
Source: HoodQ Address Report for 94 Lake Crescent. Walk times are approximate. School catchments and programs should be verified directly with the school boards.
View the Full HoodQ Report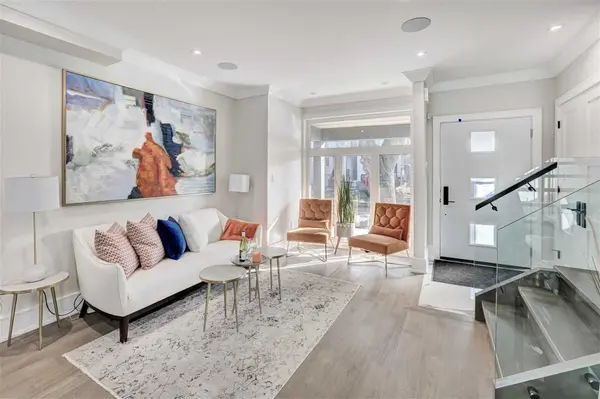
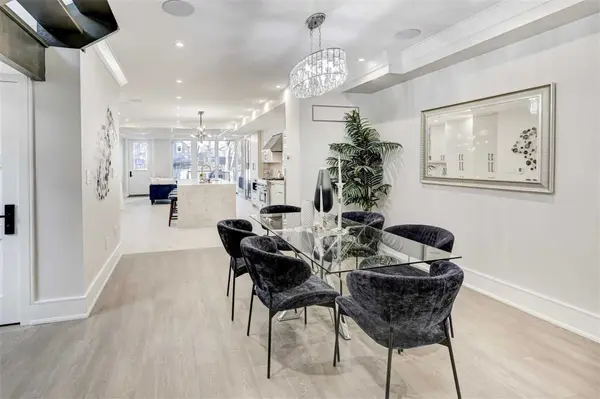
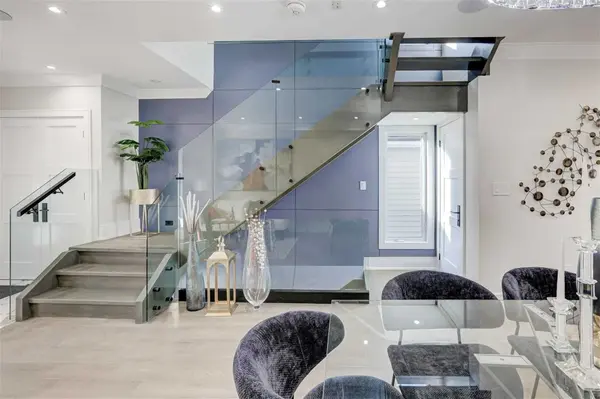
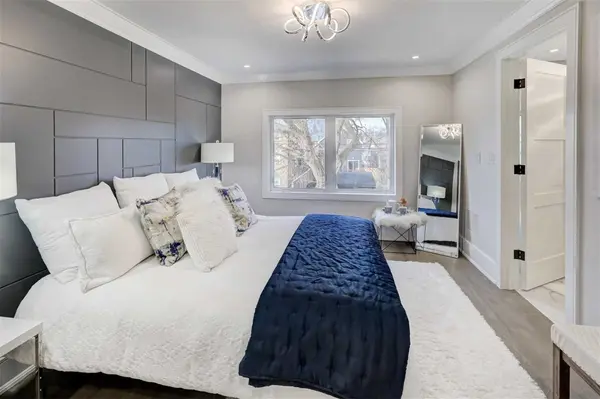
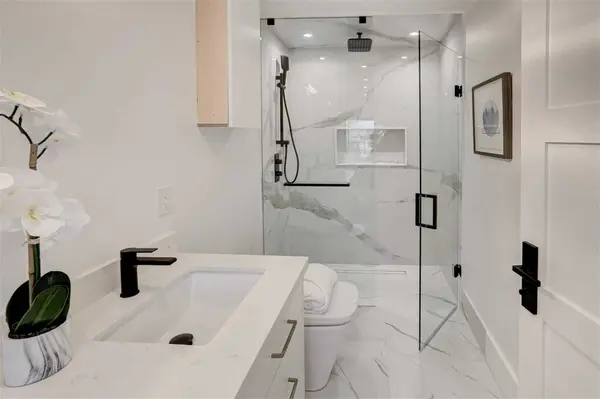
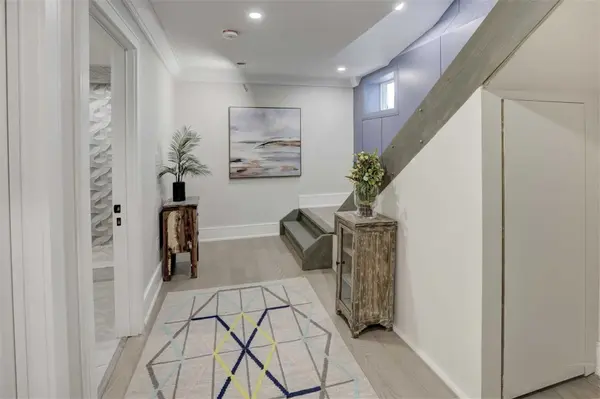
Timeless craftsmanship, an open plan made for gathering, and the lake a short walk away.
Smooth stone and stucco give 94 Lake Crescent a crisp, modern face to the street. Inside, four bedrooms and four bathrooms unfold across two storeys and a finished lower level, built with quality materials and a real eye for detail.
The main floor reads as one long, light-filled line: living and dining at the front, a chef's kitchen with a full Jenn-Air suite at its heart, and a family room with a Napoleon gas fireplace that opens straight onto the deck. A floating glass staircase ties it all together.
Upstairs, the primary suite has a custom walk-in closet and a six-piece ensuite with a soaker tub. Below, a den is ready for the home office.
The essentials
High-end cabinetry, stone surfaces and professional-grade appliances, with thoughtful details on every level.
Room by room
- Modern Entry Door With Frosted Glass Inserts
- Pot Lights
- Crown Moulding
- Floating Staircase With Glass Railing
- Hardwood Floors
- Large Front Windows
- Pot Lights
- Crown Moulding
- Open Concept
- Hardwood Floors
- Statement Pendant Light
- Pot Lights
- Open Concept
- Combined With Living Room
- Hardwood Floors
- Pot Lights
- Modern Chandelier
- Coffered Ceiling
- Waterfall Stone Centre Island With Breakfast Seating
- Undermount Sink
- Custom High-Gloss Cabinetry
- Stone Countertops And Backsplash
- Built-In Wine Fridge
- Jenn-Air 36" 6-Burner Professional Gas Range
- Jenn-Air Wall Mount Range Hood
- Jenn-Air Built-In 42" Pro Fridge & Freezer
- Jenn-Air Built-In Dishwasher
- Jenn-Air Drawer Microwave
- Breakfast Area Overlooking Backyard
- Open Concept
- Tile Floors
- Floor-To-Ceiling Windows
- Pot Lights
- Coffered Ceiling
- Open Concept
- Napoleon Gas Fireplace With Stone Surround
- Custom Built-In Wall Unit With Glass Display Cabinet
- Floating Shelves
- Walkout To Deck / Patio
- Tile Floors
- 2-Piece
- Single Vanity
- Tile Floors
- Large Window
- Pot Lights
- Modern Light Fixture
- Navy Shiplap Accent Wall
- Custom Walk-In Closet With Built-In Organizers
- Hardwood Floors
- 6-Piece
- Double Vanity With Drawers
- Soaker Tub
- Frameless Glass Walk-In Shower With Rainfall & Handheld Shower Heads
- Matte Black Fixtures
- Tile Floors
- Bright Window
- Pot Lights
- Walk-In Closet
- Hardwood Floors
- Large Window
- Pot Lights
- Closet
- Hardwood Floors
- Large Window
- Pot Lights
- Closet
- Hardwood Floors
- 5-Piece
- Single Vanity
- Spa-Style Wet Room With A Soaker Tub & Shower
- Frameless Glass Shower Panel
- Rainfall Shower Head And Handheld Shower
- Matte Black Fixtures
- Tile Floors
- Window
- LG Smart Front Load Washer And Dryer
- Laundry Sink
- Cabinets
- Tile Floors
- Pot Lights
- Laminate Floors
- 3-Piece
- Single Vanity
- Walk-In Shower
- Tile Floors
All information and features are provided for general informational purposes only and are believed to be accurate but are not guaranteed. Buyers are advised to independently verify all details.
Marketing Book
Mimico
A lakeside village, minutes from downtown.
Mimico sits on the Lake Ontario shoreline in south Etobicoke, a lakeside community that has held on to its small-town character as the city grew up around it. Its name is said to come from the Mississauga word for "place of the wild pigeons."
Tree-lined residential streets give way to the cafés, bakeries and restaurants of Mimico Village along Lake Shore Boulevard West, while the waterfront trail traces the water's edge toward Humber Bay. Downtown is a short trip by GO train, streetcar or the Gardiner.
Lake Crescent Park
nearest transit stop
Mimico GO